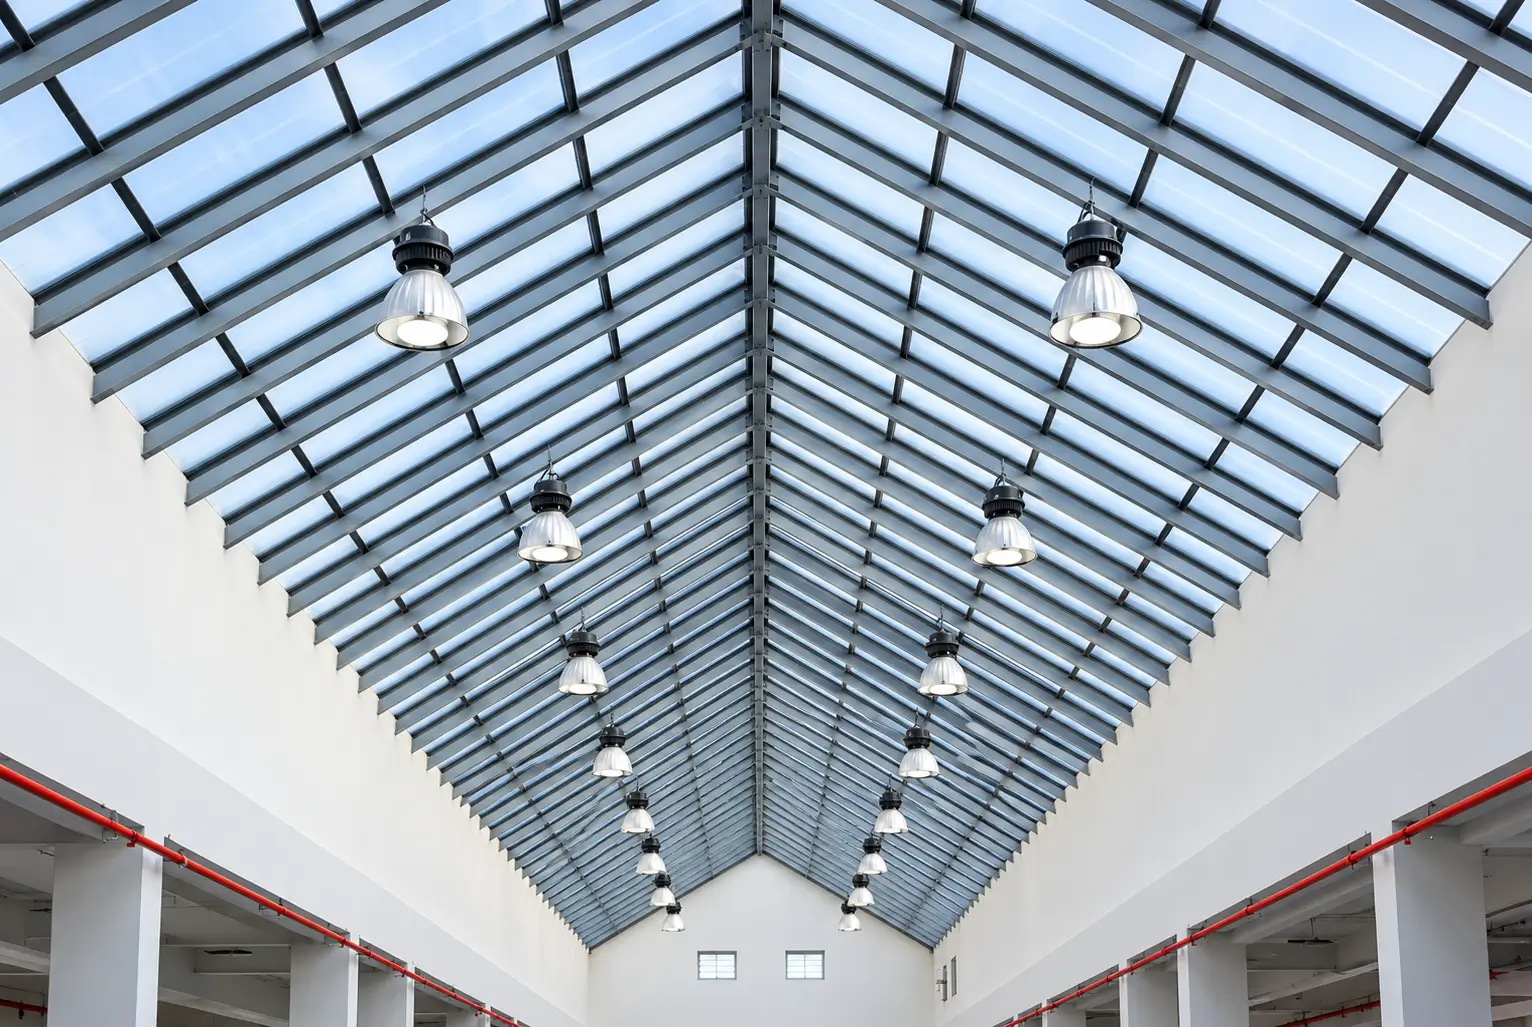
Natural daylight can make an enclosed room feel more spacious, improve visibility and reduce the need for artificial lighting during the day. In homes, offices, warehouses and commercial buildings, roof glazing offers a practical way to bring sunlight into areas where conventional windows provide limited illumination. For projects involving flat or pitched roofs, polycarbonate rooflights provide a lightweight glazing option that combines light transmission with impact resistance. Choosing the right design, however, requires careful consideration of insulation, solar heat gain, weather resistance and installation requirements.
What Are Polycarbonate Rooflights?
Polycarbonate is a thermoplastic material used in construction because it combines relatively low weight with high impact resistance. It can be manufactured as solid sheets, multiwall panels or shaped glazing units, allowing it to suit different roof designs and building requirements.
Solid sheets provide a clearer view through the glazing, while multiwall sheets contain internal chambers that can improve thermal insulation. Profiled sheets are commonly used on roofs with corrugated or similar cladding, making them suitable for certain industrial and agricultural buildings.
The material is available in clear, opal and tinted finishes. Clear glazing admits more direct daylight, whereas opal finishes diffuse incoming light and can reduce harsh shadows. Tinted options can help control brightness and solar heat gain, depending on their specification.
The Main Benefits for Buildings
One of the main advantages of polycarbonate glazing is its resistance to impact. Compared with conventional glass, polycarbonate is less likely to shatter into sharp fragments when struck. This characteristic can be useful in settings exposed to hail, falling debris or accidental impacts. However, the suitability of a particular product depends on its tested performance and intended application.
Its low weight can also simplify handling and reduce the load imposed by the glazing itself. This can be beneficial when planning roof alterations, although the supporting structure must still be assessed for wind loads, snow loads and other relevant forces.
Daylight is another consideration. A well-positioned rooflight can illuminate the centre of a building, particularly where external walls are obstructed or windows are impractical. Better daylight distribution may reduce daytime lighting demand, although actual energy savings depend on occupancy, weather, glazing performance and lighting controls.
UV-resistant coatings are available on some products to help limit ultraviolet transmission and protect the sheet from degradation. Buyers should check the manufacturer’s technical information rather than assume every polycarbonate product offers the same protection.
Choosing the Right Shape and Configuration
Roof geometry, room use and the amount of daylight required should guide the choice of glazing. Flat roof installations may use raised or kerb-mounted units, while pitched roofs can accommodate products designed to follow the roof profile.
For buildings requiring a raised, curved glazing feature, polycarbonate roof domes can provide overhead daylight while helping rainwater drain away through their shaped surfaces. Their suitability depends on the roof construction, opening dimensions, drainage design and the manufacturer’s installation instructions.
Sheet configuration matters just as much as shape. Solid glazing may be appropriate where visual clarity is a priority. Multiwall panels can be more suitable where insulation is important, while diffused or tinted finishes may help manage glare in rooms receiving strong sunlight.
Before choosing a product, compare its visible light transmission, solar performance, thermal transmittance and available dimensions. These figures provide a more reliable basis for comparison than appearance alone.
Thermal Performance and Indoor Comfort
Roof glazing can admit substantial solar energy, particularly on roofs exposed to direct sunlight for long periods. This may be helpful during colder weather but can contribute to overheating during warmer months.
The glazing specification should therefore reflect the building’s intended use. A heated living space may require better insulation than an unheated store or covered loading area. Multiwall construction, appropriate tints and external shading can help manage different performance requirements.
Thermal transmittance, expressed as a U-value in W/m²K, indicates how readily heat passes through a building element. Lower values generally indicate better insulation. Always check whether published figures relate to the sheet alone or the complete installed unit, as frames, kerbs and junctions can affect overall performance.
For projects in England, consult the applicable version of Approved Document L, which provides guidance on energy efficiency under the Building Regulations. The relevant requirements depend on the building, the work being undertaken and the regulations applicable to that project.
See also: Understanding Legal Preparation for Important Family Decisions
Installation Details That Prevent Problems
Even well-specified glazing can perform poorly if it is installed incorrectly. The supporting upstand or roof opening must be suitable for the selected unit, with secure fixings and weatherproof connections.
Correct drainage is essential. Water should flow away from joints and roof penetrations rather than collect around the frame. Flashings, seals and compatible installation components should follow the manufacturer’s instructions.
Polycarbonate also expands and contracts as temperatures change. Fixings and glazing systems must allow for the movement specified by the manufacturer. Over-tightened screws, unsuitable sealants or incorrectly sized holes can contribute to stress, cracking or leaks.
A competent installer should check the roof structure, opening dimensions, weatherproofing details and safe access arrangements before work begins. Roof glazing should never be assumed safe to walk on unless the complete assembly has been specifically designed and certified for that purpose.
Cleaning, Inspection and Long-Term Care
Regular inspection helps identify small problems before they cause damage. Check accessible seals, flashings, fixings and drainage routes for signs of deterioration, water ingress or debris accumulation.
Clean the glazing using lukewarm water, a soft cloth or sponge and a cleaning product approved by the manufacturer. Abrasive pads, harsh solvents and unsuitable chemicals can scratch the surface or damage protective coatings.
Avoid applying excessive pressure during cleaning, and follow the product guidance for removing stubborn dirt. Roof access presents a serious fall risk, so cleaning and maintenance should be carried out from a safe position or by trained professionals using appropriate equipment.
The service life of the installation depends on material quality, UV protection, exposure, workmanship and maintenance. Check the warranty conditions, including any restrictions on cleaning products, installation methods and environmental exposure.
Making an Informed Purchase
Before placing an order, establish the required opening size, roof type, expected daylight levels and insulation requirements. Request technical datasheets covering light transmission, U-values, impact resistance, fire performance and UV protection where relevant.
Check that the complete assembly is appropriate for the building and its intended use. Depending on the project, additional considerations may include ventilation, fire safety, acoustic performance and protection against falls.
A product that costs less initially may require compromises in insulation, durability or installation compatibility. Comparing documented specifications, warranty terms and fitting requirements can help identify a suitable option without paying for features the building does not need.
Final Considerations
Roof glazing should be selected as part of the overall roof design rather than treated as an isolated component. Material choice, daylight requirements, heat control, drainage and installation quality all influence how well the finished system performs.
By assessing these factors before purchasing, property owners and construction professionals can choose a rooflight arrangement that suits the building, supports comfortable indoor conditions and remains practical to maintain over time.